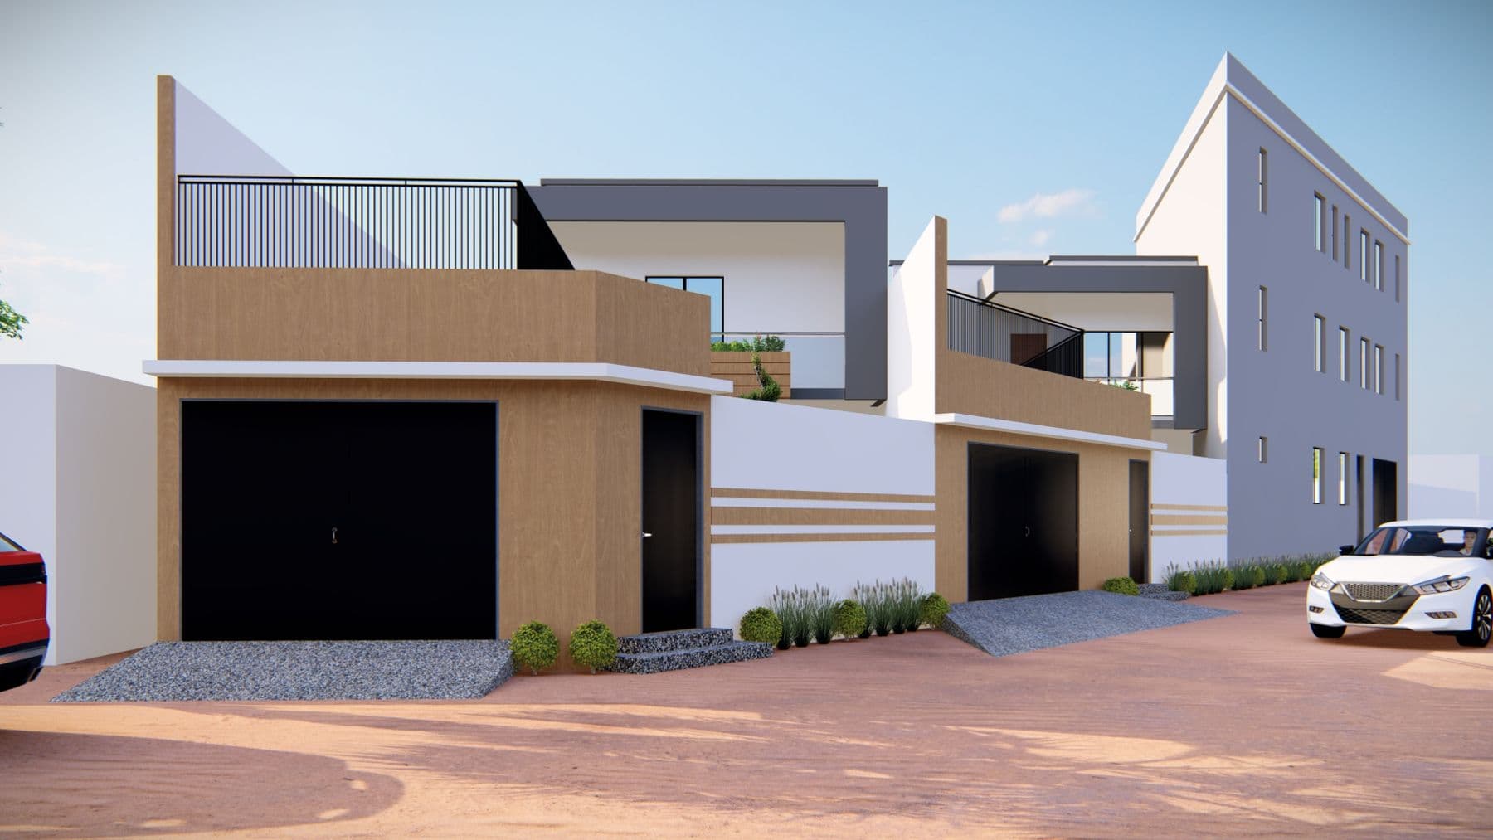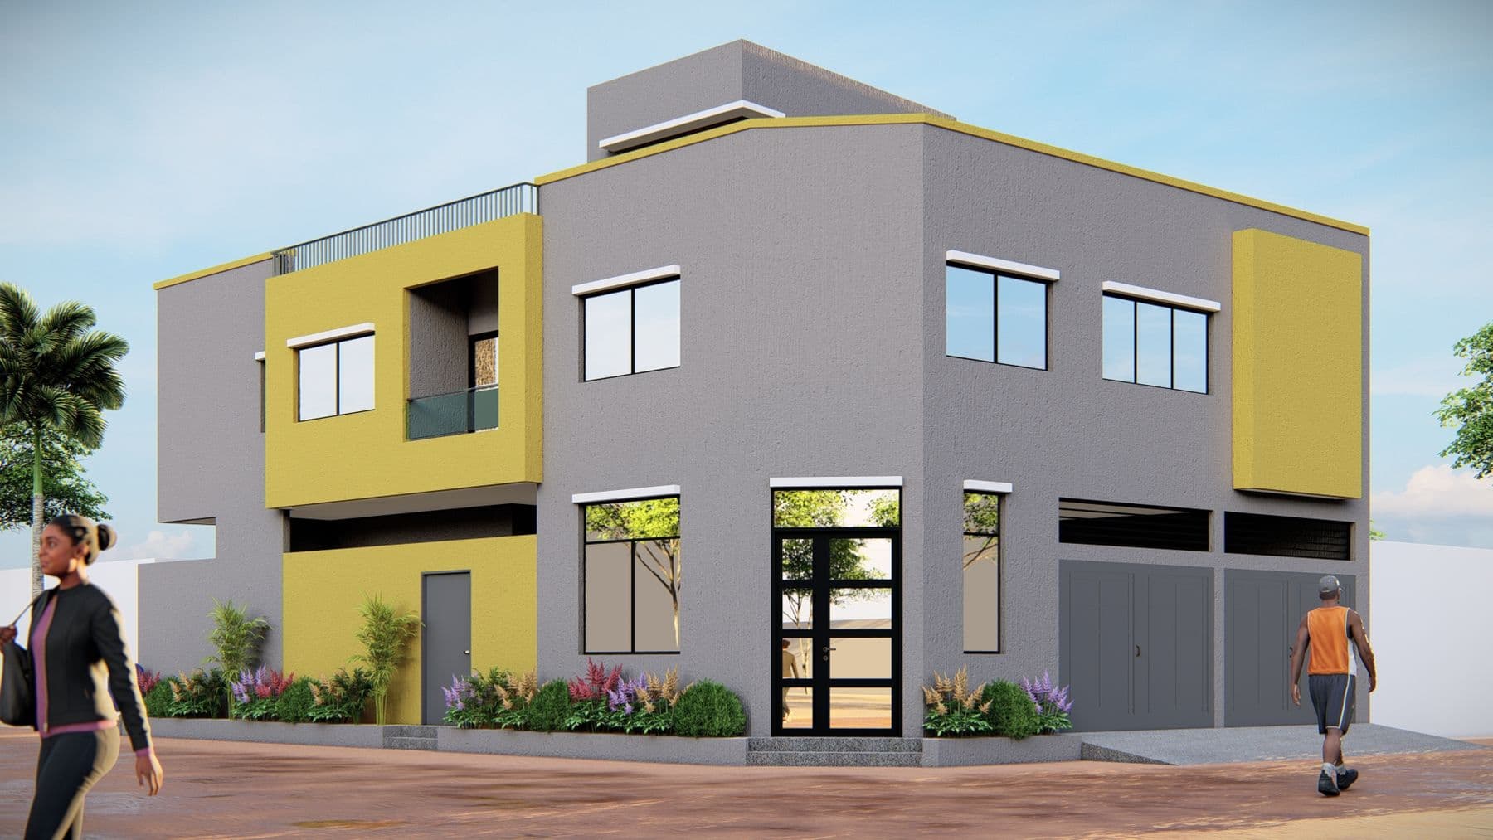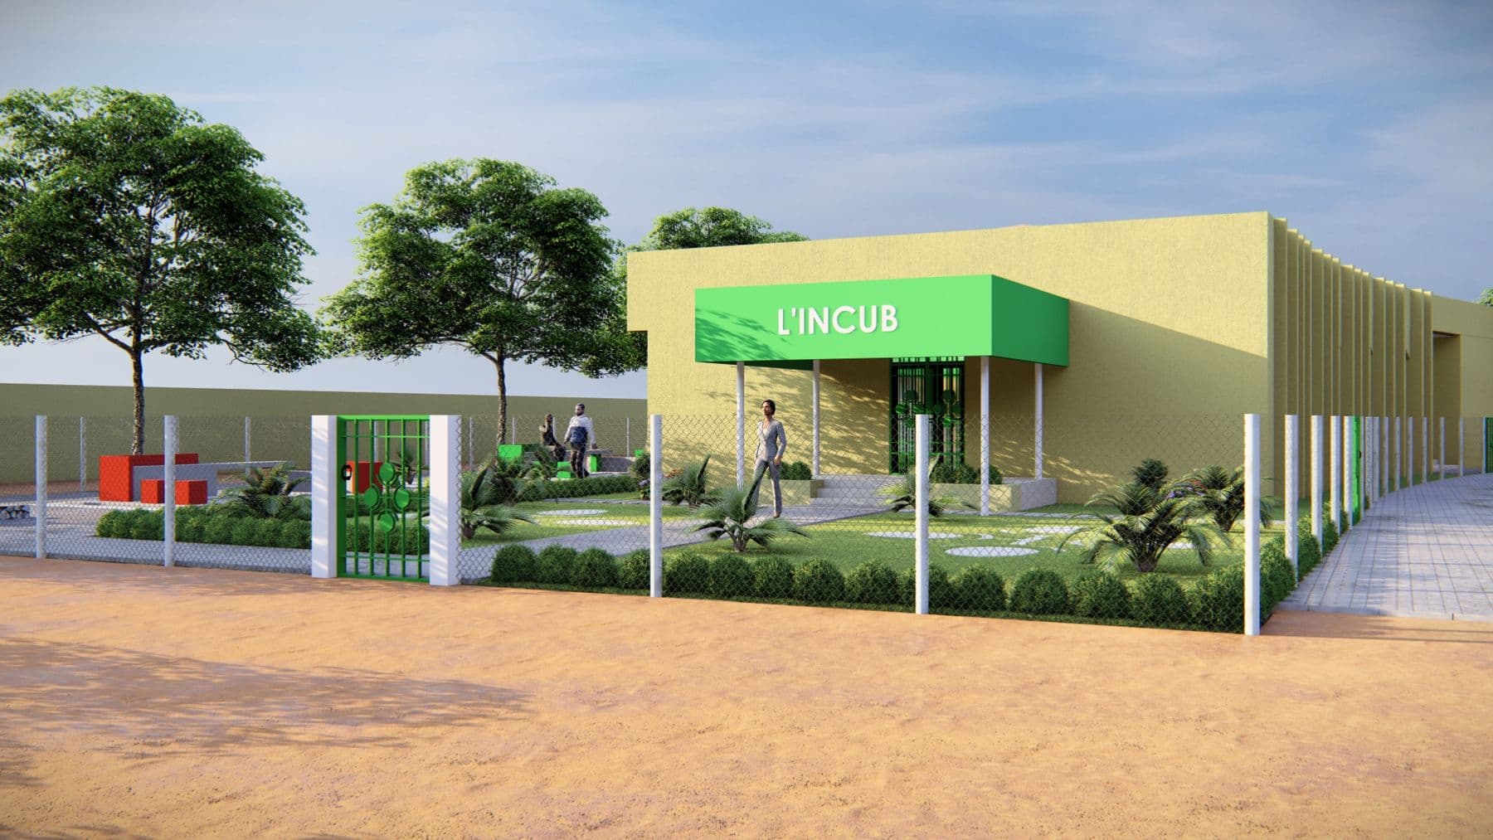
Bespoke project design, from concept to construction drawings.
We design spaces that put people first, reconciling function with the play of volumes and the integration of nature. Every project begins with careful listening to your uses, your site and your budget.

Brief, site constraints, budget and expectations.
First spatial and volumetric intentions.
Plans, sections, elevations and 3D views.
Technical set and tender documents.
Support all the way to handover.
Allow 4 to 10 weeks for the preliminary design, depending on complexity.
Yes, nationwide and internationally on request.
Tell us about your project: we'll come back to you with a first proposal and a tailored quote.