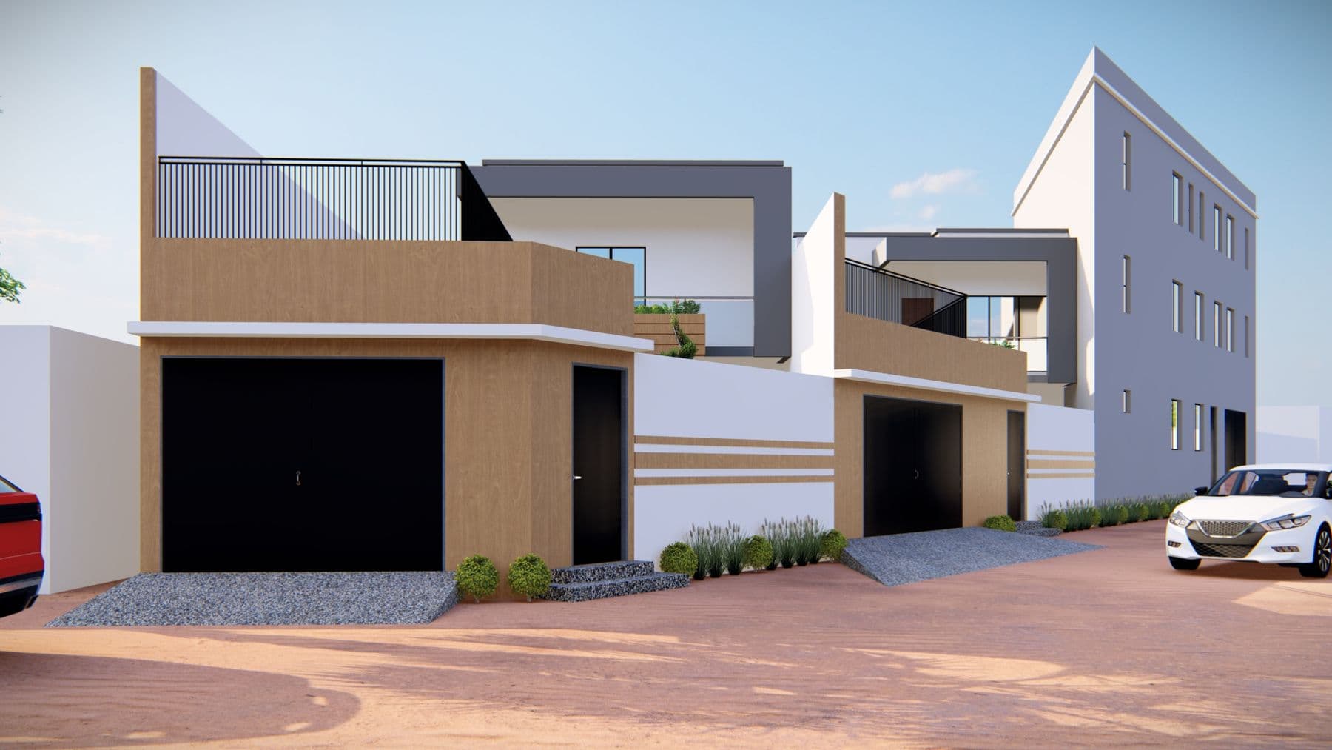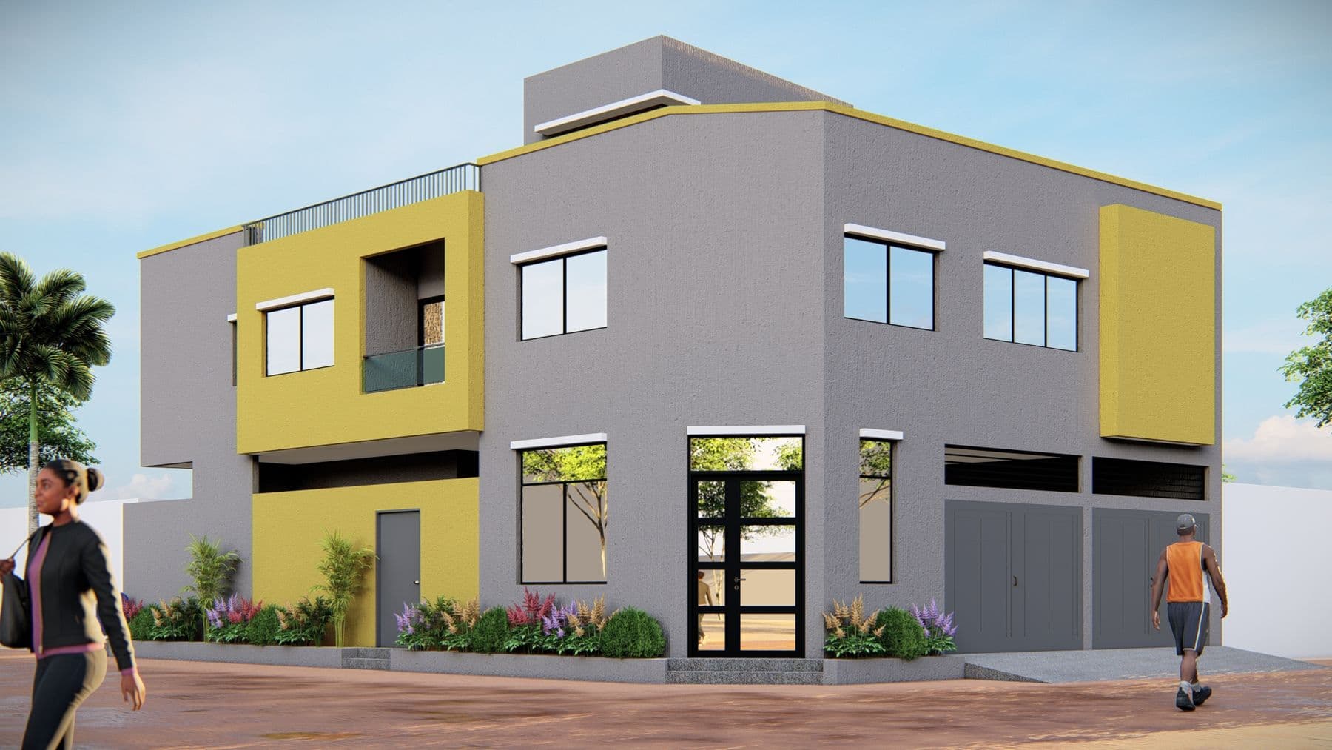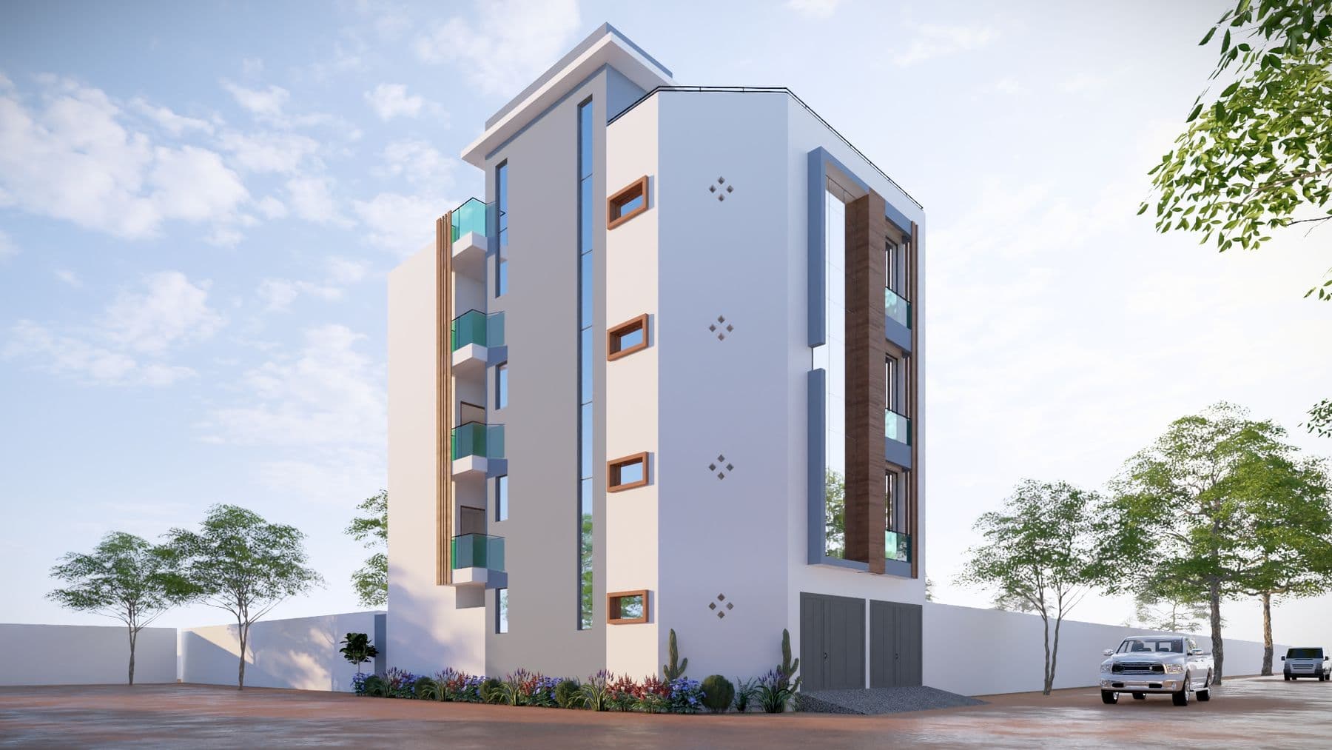
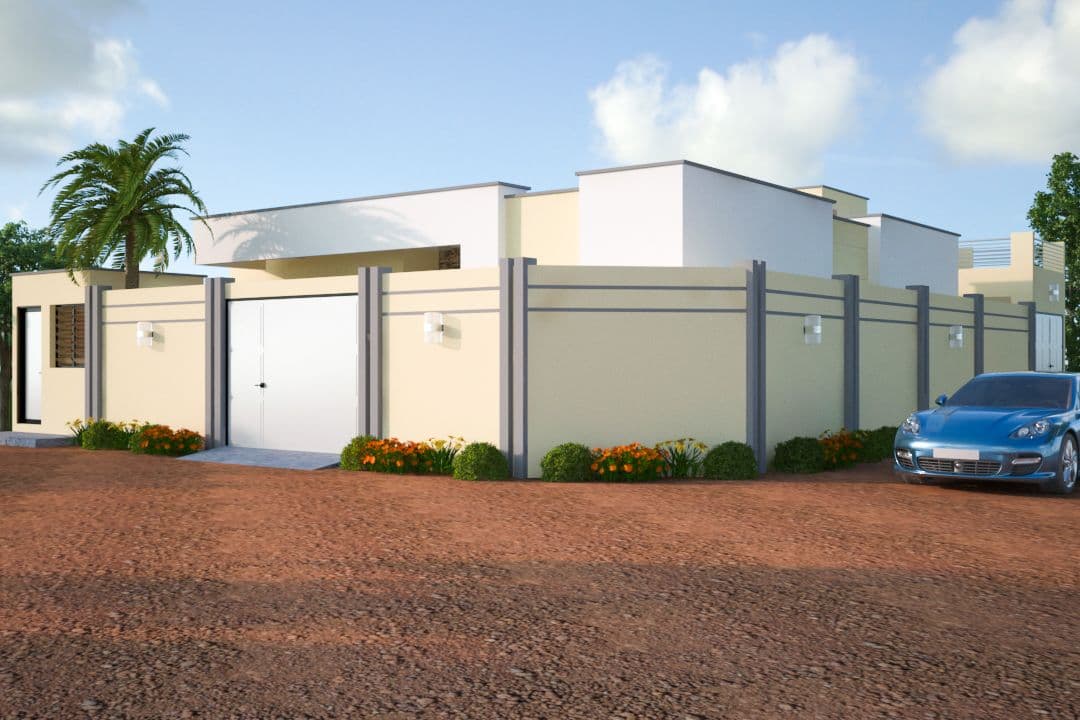
Maison H was designed to stack two independent homes, each with its own entrance: one flat on the ground floor and a second above. To date, only the ground floor has been built; the structure was sized from the outset to carry the upper level, which can be added without reworking the existing frame. A phased, economical answer to rental demand.